
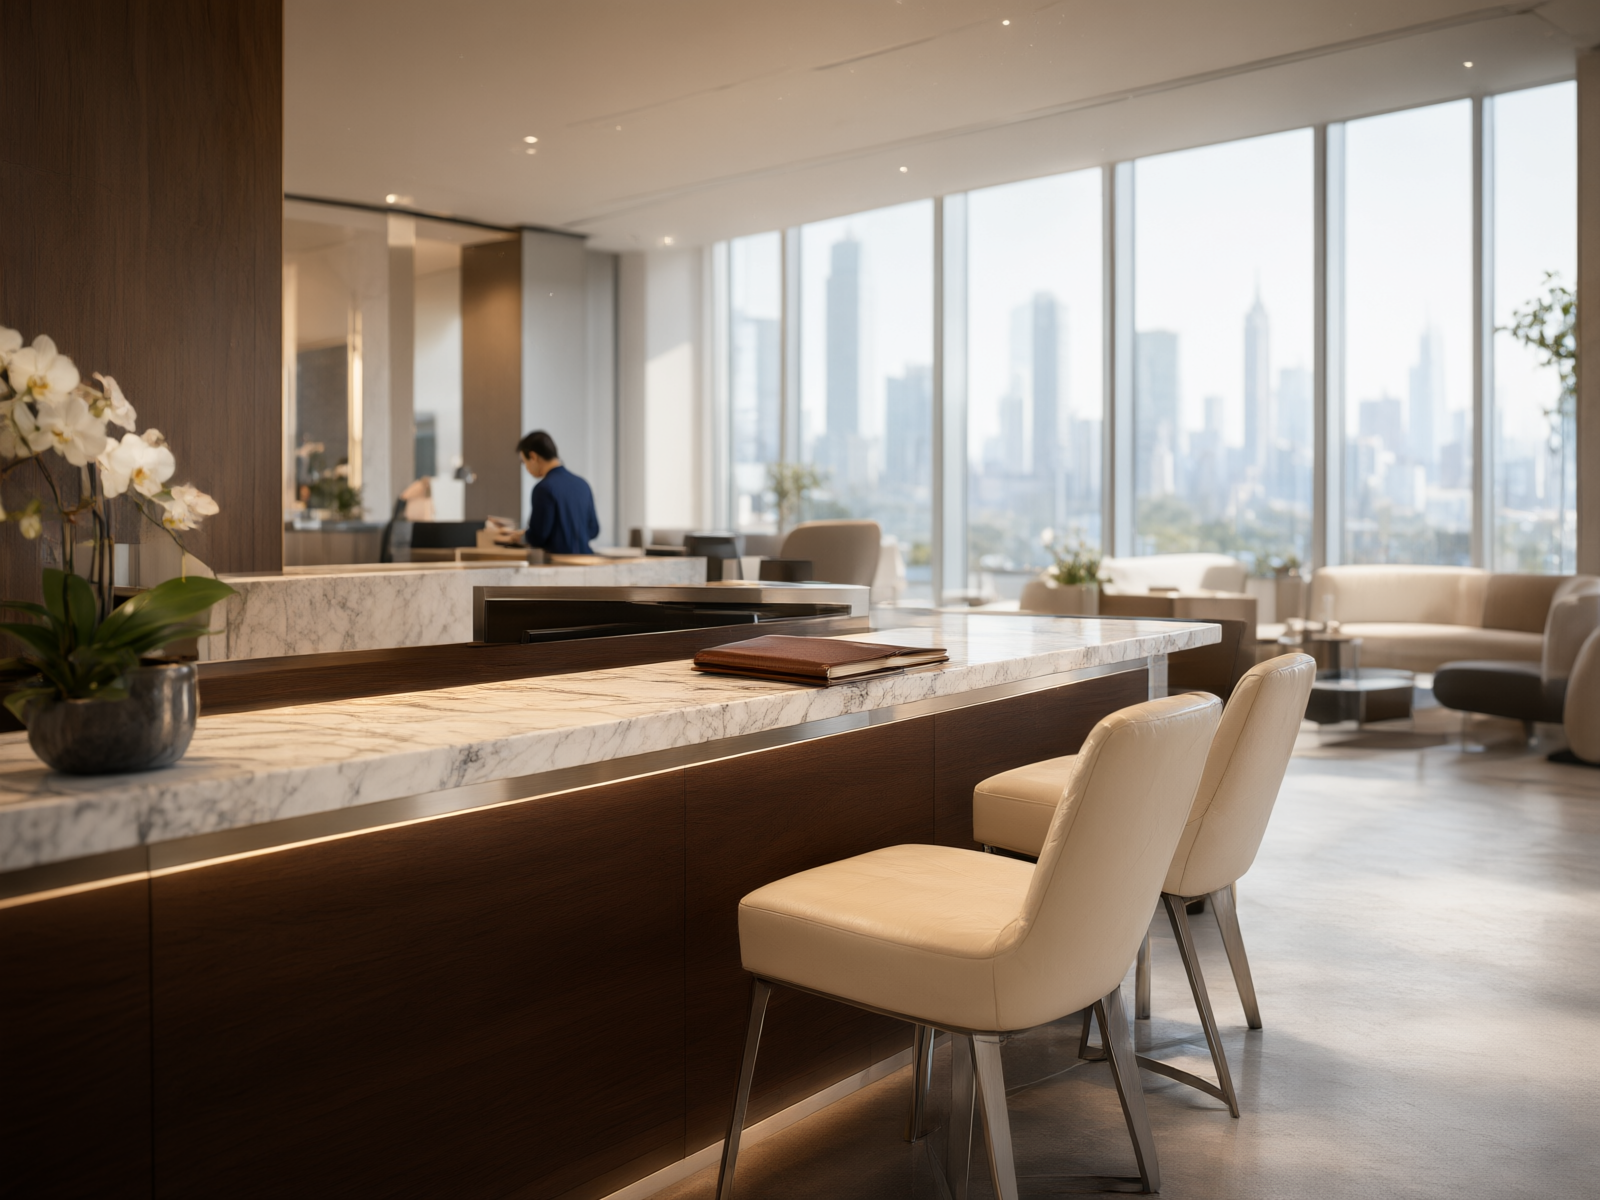
# Complete Guide to Custom Furniture for Sales Offices: How Overseas Designers Efficiently Coordinate Every Stage
The sales center (Sales Center / Sales Gallery) serves as the "first impression space" for real estate projects, where furniture selection directly shapes the visitor experience and brand perception. Unlike typical residential or commercial spaces, sales center furniture belongs toPremium CustomScope: Large spatial scale, complex material combinations, unique design language, and tight delivery timeline.
For overseas designers, cross-border collaboration faces challenges like time zone differences, language barriers, and varying standards. How can you efficiently align on every custom detail within limited time? This article breaks down the end-to-end standardized process for sales office furniture—from initial requirements to final shipment—helping you build a clear collaboration framework.
---
1. Project Kickoff: Requirements Discussion and Space Analysis
1.1 Understand the sales office's commercial positioning
The first step in customizing sales office furniture isn't selecting materials; it'sUnderstand the project's business positioning:
- Project Type: High-end residential, urban complexes, vacation properties, industrial parks? -Target Audience: Young families, high-net-worth individuals, or investors? -Space FeaturesReception Area, Model Display Area, Consultation Zone, VIP Room, Children's Play Area, Model Unit Transition ZoneBrand ToneModern Minimalist, New Chinese Style, Art Deco, or Organic?
These details directly determine the furniture's design direction, material selection, and budget allocation.
1.2 Spatial Scale and Circulation Analysis
Sales offices typically feature the following characteristics:
- Vaulted ceilingThe lobby ceiling height typically ranges from 6 to 12 meters, requiring furniture scaled to match the spacious environment.Open layout: The sandbox and discussion areas are often connected; furniture must define functional zones.high-traffic pathReception desks and the area around the model display are high-traffic zones; furniture must balance aesthetics with durability.
SuggestionBefore design begins, the client must provide complete CAD floor plans and elevations with key dimensions and circulation paths marked. If feasible, schedule an on-site survey or a virtual walkthrough via video conference.
1.3 Deliverable: Design Brief
The final deliverable of the requirements communication phase should be a clearDesign Brief, including:
- Space Zoning and Furniture Schedule - Furniture types, quantities, and dimensions per zone - Design Style Reference (Mood Board) - Budget Range and Delivery Timeline - Special Requirements: Fire Rating, Eco-Certifications, Branding Integration
---
2. Concept Design: Proposal and Material Selection
2.1 Concept Proposal Output
Upon receiving the design brief, the design team proceeds to the conceptual design phase:
- Furniture Design Options: Furniture style proposals for each area (typically 2–3 options)Material Board- Physical samples of primary materials: fabrics, leather, wood, metal, and stoneColor Scheme: A color system consistent with the overall spatial design languageSpecial Process Instructions: such as curved surfaces, complex structures, and embedded lighting
Key considerations for selecting 2.2 material
Furniture material selection for sales offices requires a balance.Aesthetics, Durability, and Maintainability:
| Material Type | Recommended Application | Key Considerations | |---|---|---| | Natural Marble | Reception desks, coffee tables | Weight, stain resistance treatment, transport safety | | Solid Wood / Veneer | Meeting tables, display cabinets | Moisture content control, surface finishing processes | | Metal (Stainless Steel / Brass) | Frames, decorative elements | Surface finish (brushed, mirror, plated), oxidation resistance | | Premium Fabrics | Sofas, seating | Abrasion resistance (Martindale rating), stain protection | | Leather | VIP room furniture | Genuine vs. microfiber leather, breathability, color consistency |
Key collaboration points for 2.3 overseas designers
- Send material samples: Require the factory to ship physical material samples to overseas studios to avoid screen color discrepancies.Material Alternatives: Some natural materials may be subject to export restrictions; confirm alternatives in advance. -Environmental CertificationIf LEED or WELL certification is required for the project, corresponding test reports for materials must be provided.
---
3. Detailed Design: Drawing Confirmation and Technical Coordination
3.1 Detailed Drawing Output
After the conceptual design is confirmed, proceed to the detailed design phase. Deliverables include:
- Product Orthographic Views: Front, side, and top views of each piece of furniture with precise dimensionsStructure Diagram: Internal structure, connection methods, load-bearing design -Node Details- Magnified view of special process nodes (e.g., mortise and tenon joints, metal weld points)Fabric Layout: Upholstery fabric cutting and seaming methodsHardware Accessories ListSpecifications and brands of hardware components such as hinges, slides, and feet
3.2 Size Confirmation: The "Triple Verification" Principle
Incorrect furniture dimensions at the sales office incur high costs (space is fixed; furniture cannot be modified). Execute immediately.Triple verification:
1. Blueprint Validation: Cross-check drawing dimensions within the design team. 2.On-site Verification: Confirm actual space dimensions with the Client's on-site engineer (note floor finished elevation and wall finished thickness). 3.Factory LayoutThe factory uses a 1:1 ratio for layout; cutting begins only after photo or video confirmation.
3.3 Technical Integration Meeting
Suggest organizing an eventDesign-Factory-Client Technical Alignment Meeting(Online or Offline), please confirm:
- Feasibility and cost impact of special craftsmanship - Transport routes for large furniture (elevator dimensions, door widths) - On-site installation conditions (floor load capacity, power outlet locations) - Delivery batches and installation sequence
---
IV. Production & Manufacturing: Factory Operations and Quality Control
4.1 Production Schedule
The typical production cycle for a sales center project is45-90 days, depending on:
- Furniture quantity and complexity - Lead time for special materials (e.g., imported fabrics, rare stone) - Factory capacity and order scheduling
SuggestionDefine the delivery date at the project brief stage, work backward to set the production start date, and reserve a 10-15 day buffer.
Quality control during 4.2 production
| Control Node | Inspection Content | Recommended Method | |---|---|---| | Before Cutting | Material verification, moisture content test | Factory-provided test report | | White Body Stage | Structural integrity, dimensional accuracy | Factory photos/videos + third-party inspection | | Surface Treatment | Paint color consistency, metal surface finish | Physical sample comparison | | Upholstery Stage | Fabric tension, stitching quality | Factory photos/videos | | Finished Product Stage | Overall appearance, functional testing | Third-party inspection or designer on-site |
Overseas Design Remote Supervision Strategy for 4.3
- Periodic video inspection: 1-2 video calls per week with live factory updates on production progressAttend key milestones: We recommend your presence at both the raw material confirmation and final product acceptance stages.Third-party inspection: Engage a professional third-party inspection company (e.g., SGS, BV) for pre-shipment inspection.Progress ReportRequire the factory to submit a weekly written progress report with photos.
---
5. Packaging and Shipping: Safety Protection and Logistics Coordination
5.1 Packaging Standard
Packaging for sales office furniture must meetExport-grade standard:
- Inner protection: Wrapped in PE foam/EPE to prevent surface scratches -Middle-layer buffer: High-density foam or bubble wrap to absorb shipping vibrations -Outer Protection: Wooden crate or wooden frame (fumigation required) to prevent compression deformation.Special handlingMarble countertops must be packed vertically; glass components require individual wooden crates.
5.2 Shipping Options
| Shipping Method | Use Case | Lead Time | Cost | |---------|---------|------|------| | Domestic Land Transport | Factory to Project Site (Same or Adjacent Province) | 1-3 days | Low | | Domestic Dedicated Line | Factory to Project Site (Inter-provincial) | 3-7 days | Medium | | Ocean Freight | Export to Overseas Projects | 25-45 days | Medium | | Air Freight | Urgent Spare Parts or Small Items | 3-7 days | High |
Logistics coordination for overseas projects 5.3
- Trade Terms: Clarify trade terms (FOB, CIF, DDP) to define responsibility boundaries -Customs Declaration Documents: Commercial Invoice, Packing List, Certificate of Origin, Fumigation Certificate -Destination port customs clearance- Confirm the destination country's import requirements in advance (e.g., CE certification for the EU, CARB certification for the US)last mileArrange land transport from the port of destination to the project site and confirm unloading conditions.
---
6. On-site Installation: Assembly, Commissioning, and Acceptance Handover
Pre-installation for 6.1
- Installation Diagram: Assembly instructions and placement diagrams for each piece of furniture -Tools Required: Special Tools (e.g., marble suction cups, electric screwdrivers) -Site Condition Verification: Floor and wall installation complete, power connected, and air conditioning running.
6.2 Installation Process
1. Unbox and inspect: Unbox and inspect each item; verify quantity and appearance. 2.Priority for Large Items: Start by installing large furniture like reception desks and sofas to set the space's tone. 3.Phased rollout: Install by functional zone step-by-step to avoid cross-work interference. 4.Fine-tuning: Hardware debugging, fabric finishing, surface cleaning 5.Finished Product ProtectionAfter installation, remove the protective film and wait for final inspection.
6.3 Acceptance Criteria
- Visual Inspection: No scratches, no color variation, no deformationFunctional TestingSmooth drawer operation, aligned door panels, and flexible moving partsSize Verification: Key dimensions match the drawings -Security CheckSturdy structure, no sharp edges, and safe electrical components.
---
7. Checklist for Efficient Collaboration with Overseas Designers
To help overseas designers better manage custom furniture projects for sales offices, here is aKey Milestone Collaboration Checklist:
Project Initiation Phase
- [ ] Obtain complete project documentation (floor plans, elevations, design brief) - [ ] Confirm budget range and delivery timeline - [ ] Establish communication protocol (designated contacts, frequency, file-sharing platform)Design Phase
- [ ] Deliver concept proposal and obtain client approval - [ ] Confirm material selection and arrange sample shipment - [ ] Complete detailed drawings and perform three rounds of dimension verificationProduction Phase
- [ ] Confirm production schedule and establish progress tracking - [ ] Schedule quality checks at key milestones - [ ] Prepare customs documentation and logistics plan in advanceDelivery Phase
- [ ] Confirm installation schedule and coordinate site conditions - [ ] Schedule on-site acceptance or engage a third-party inspection - [ ] Compile project documentation and complete delivery---
Conclusion
Custom furniture for sales offices is a complex, multi-stage system requiring collaboration across multiple roles. For overseas designers, success hinges onEstablish a clear process framework, define key control points, and maintain efficient cross-time-zone communication.。
Partner with an experienced, process-driven custom furniture manufacturer to significantly reduce cross-border communication costs and execution risks. From initial requirements gathering to final shipment, precise control at every stage delivers not only exquisite furniture but also a compelling brand experience space that resonates with your customers.
---
*For more details on material selection, design styles, or specific product solutions for sales office furniture, please contact our professional team.*